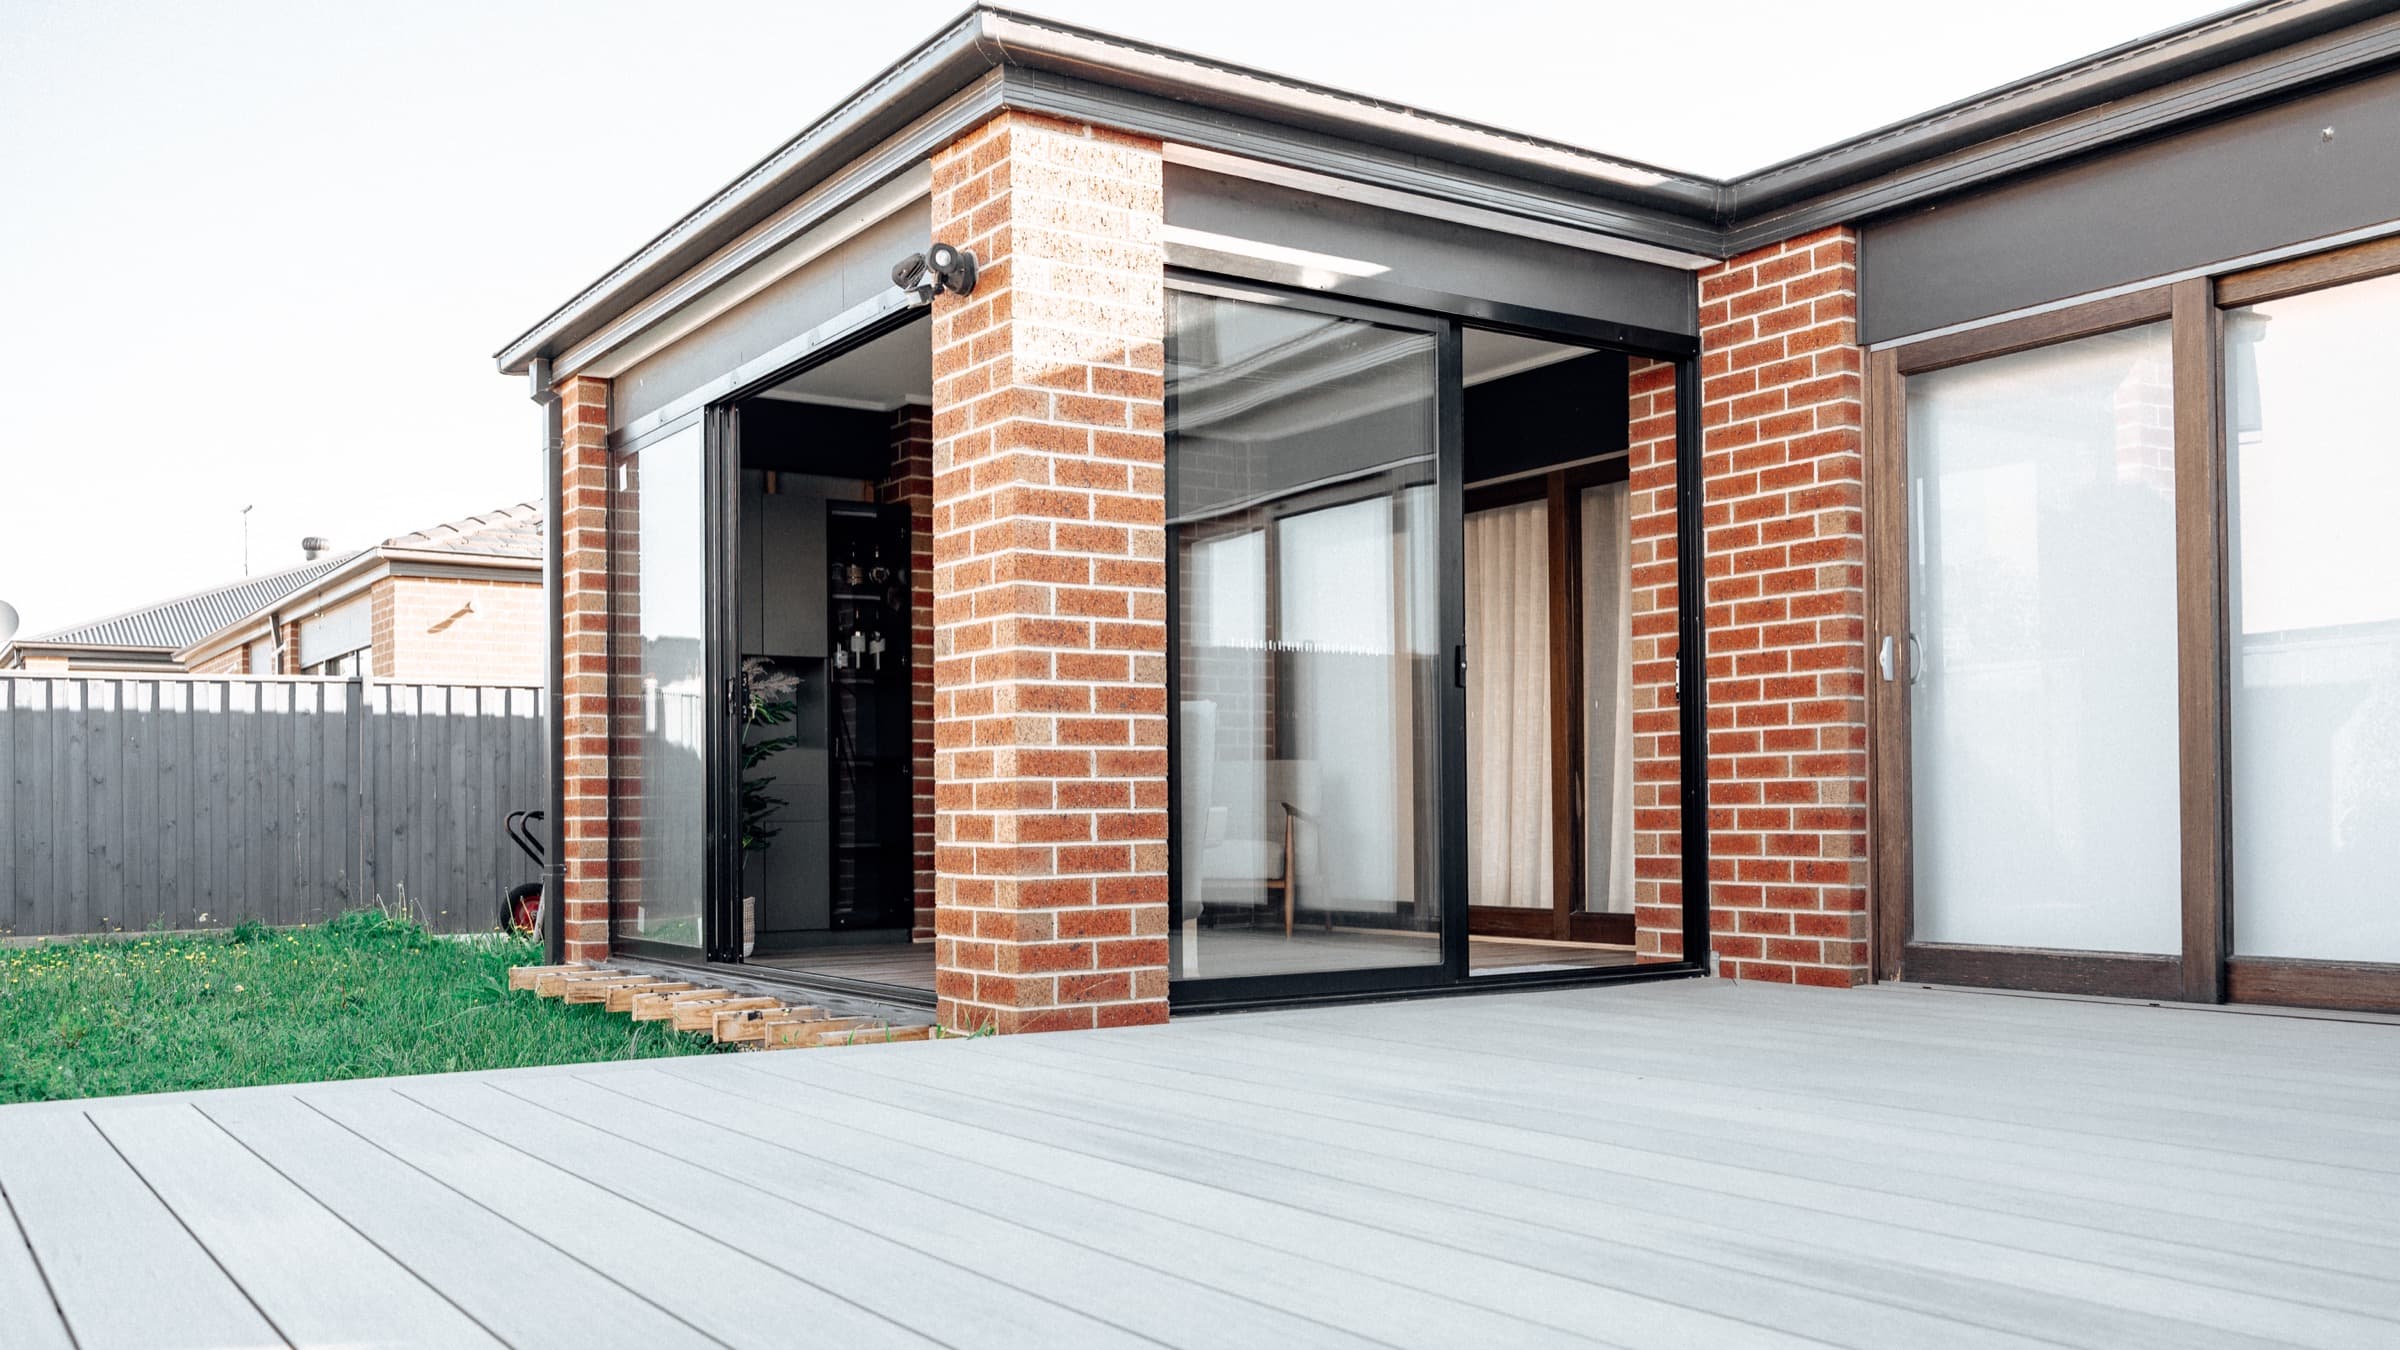
Cranbourne
Lifestyle room & decking
A room extension and outdoor deck created to add a flexible retreat and strengthen the connection between the home and backyard.
View project
Cranbourne service area10+ years of homeowner trust
Trusted by homeowners for over 10 years, HR Homestyle Projects services Cranbourne for indoor renovations, outdoor living and connected spaces around the home.
Start a projectDirect answer
Trusted by homeowners for over 10 years, HR Homestyle Projects services Cranbourne for indoor renovations, outdoor living and exterior and backyard projects. Current local evidence includes a completed lifestyle-room and decking project designed to create an additional retreat and improve the connection between the home and backyard.
Local context
Cranbourne is an established residential area, while the local activity-centre plan also anticipates continued growth and redevelopment around the central area. Homes, blocks and existing layouts therefore vary, so useful renovation advice starts with the actual property rather than assumptions about the suburb.
The documented Cranbourne project shows why connected planning matters. A room, doors, deck and backyard may be separate parts of the property, but the intended use and movement between them determine whether the finished arrangement feels cohesive.
Services in Cranbourne
Enquiries can cover one focused area, connected indoor and outdoor work or a wider multi-area transformation.
01
Kitchens · Bathrooms · Wardrobes · Joinery
Rooms and connected living spaces planned around better flow, storage, everyday function and a cohesive finish.
Explore this service02
Alfrescos · Decking · Pergolas
Useful outdoor zones that make more room to relax, dine, gather and move between home and garden.
Explore this service03
Facades · Gardens · Pathways · Privacy
Exterior and landscape improvements that help the whole property work better and feel more resolved.
Explore this serviceLocal project evidence
This project combined a lifestyle-room extension with an outdoor deck to create a flexible place for relaxation and quiet use. Completed photography shows the glazed room meeting the deck and backyard as a connected indoor and outdoor setting.
More regional evidence
Prepare your project
When a project crosses the line between indoors and outdoors, these questions create a more useful starting point.
Describe who will use the space, at what times and whether it needs to support quiet use, entertaining, everyday circulation or several purposes.
Photograph doors, thresholds, adjoining walls, the deck area and the view into the garden so the relationship between spaces is clear.
Extensions and some exterior structures can require building or planning approvals. Requirements should be checked against the proposed work and property.
Official guidance
These official resources are a useful starting point. Approval requirements depend on the address and proposed work.
Cranbourne questions
Yes. Cranbourne is within the South East Melbourne service area. HR Homestyle Projects is based in nearby Clyde North.
The current portfolio includes a lifestyle-room and outdoor deck project in Cranbourne, created as an additional retreat with a stronger connection to the backyard.
Yes. A project can cover connected indoor and outdoor areas as well as one focused space.
No. Send the information already available, including photos or plans if you have them, so the project and next steps can be discussed.
HR Homestyle Projects services South East Melbourne, but availability for a particular address depends on project fit. Include the postcode and scope in your enquiry so the location can be confirmed.
More service areas
Planning a project in Cranbourne?
Include your suburb or postcode, the spaces you want to change, your preferred timeframe and any useful photos or plans.
Trusted by homeowners for over 10 years.
Start a project