The short answer
Choose by function, not the label.
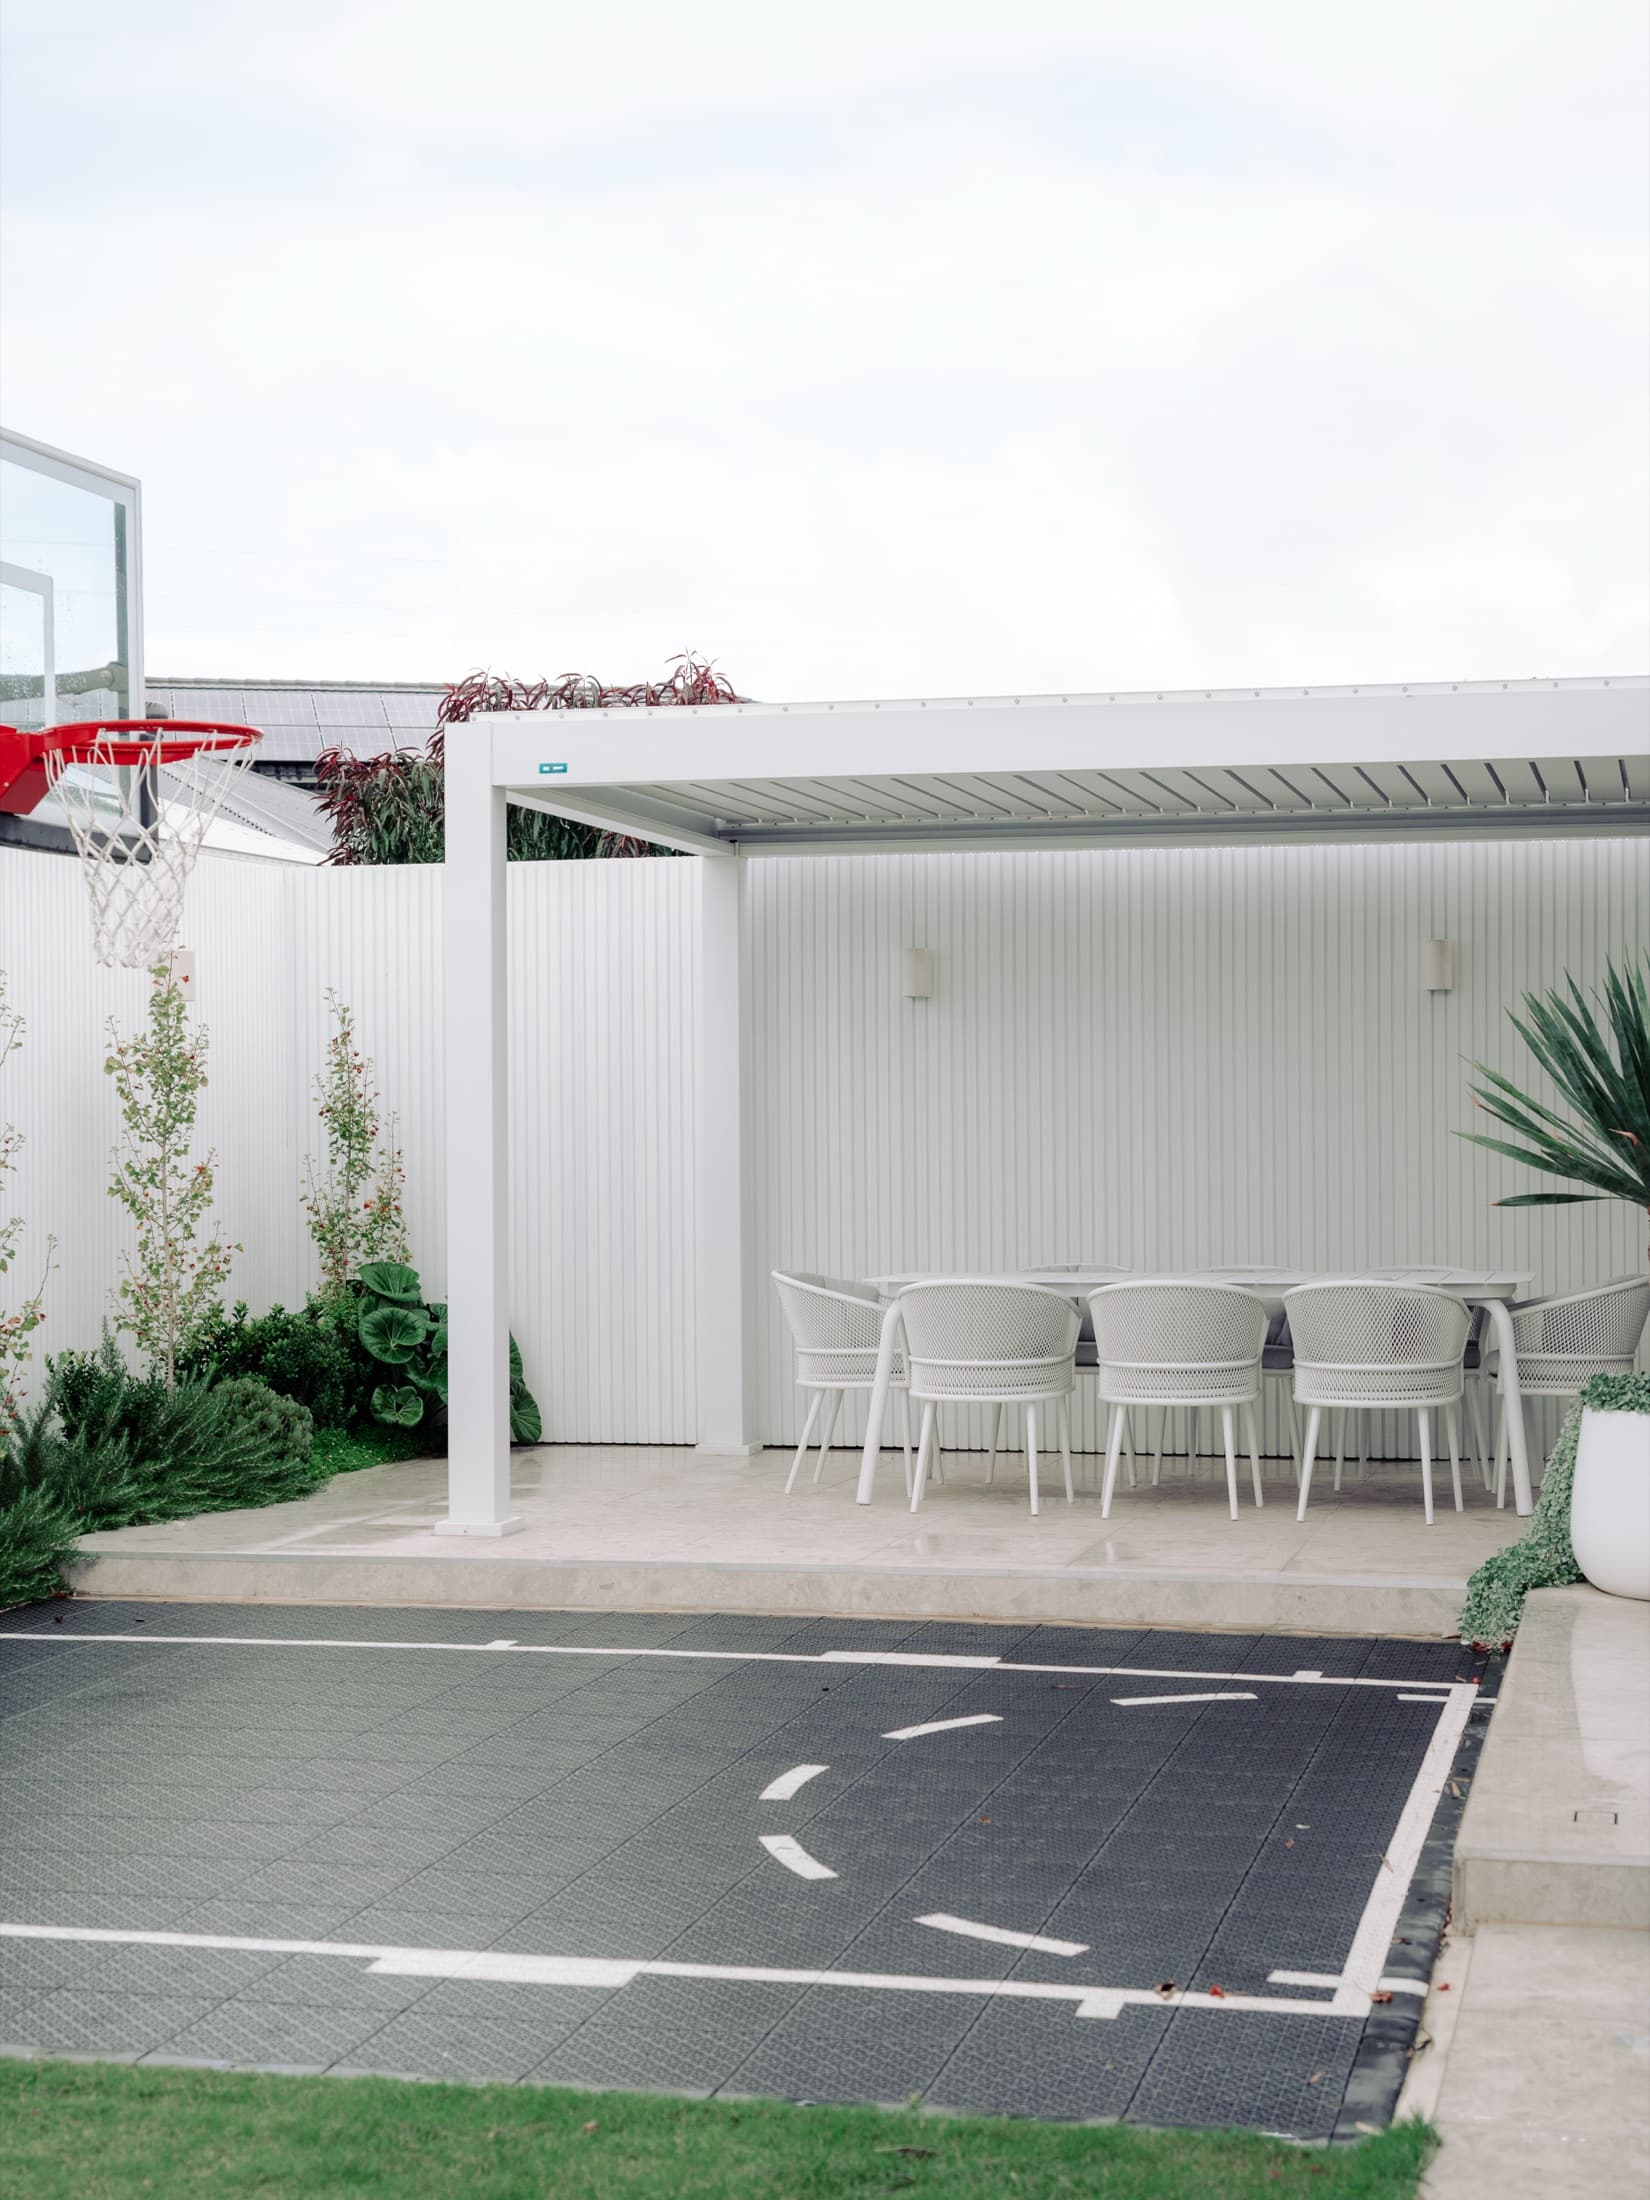
Choose based on the problem the outdoor area needs to solve. A deck primarily creates or changes a usable surface and level. A pergola can define an outdoor zone, with its degree of openness or cover depending on the design. Alfresco generally describes an outdoor entertaining area connected to the home, often combining surface, cover, lighting and access.
01
What each option is doing
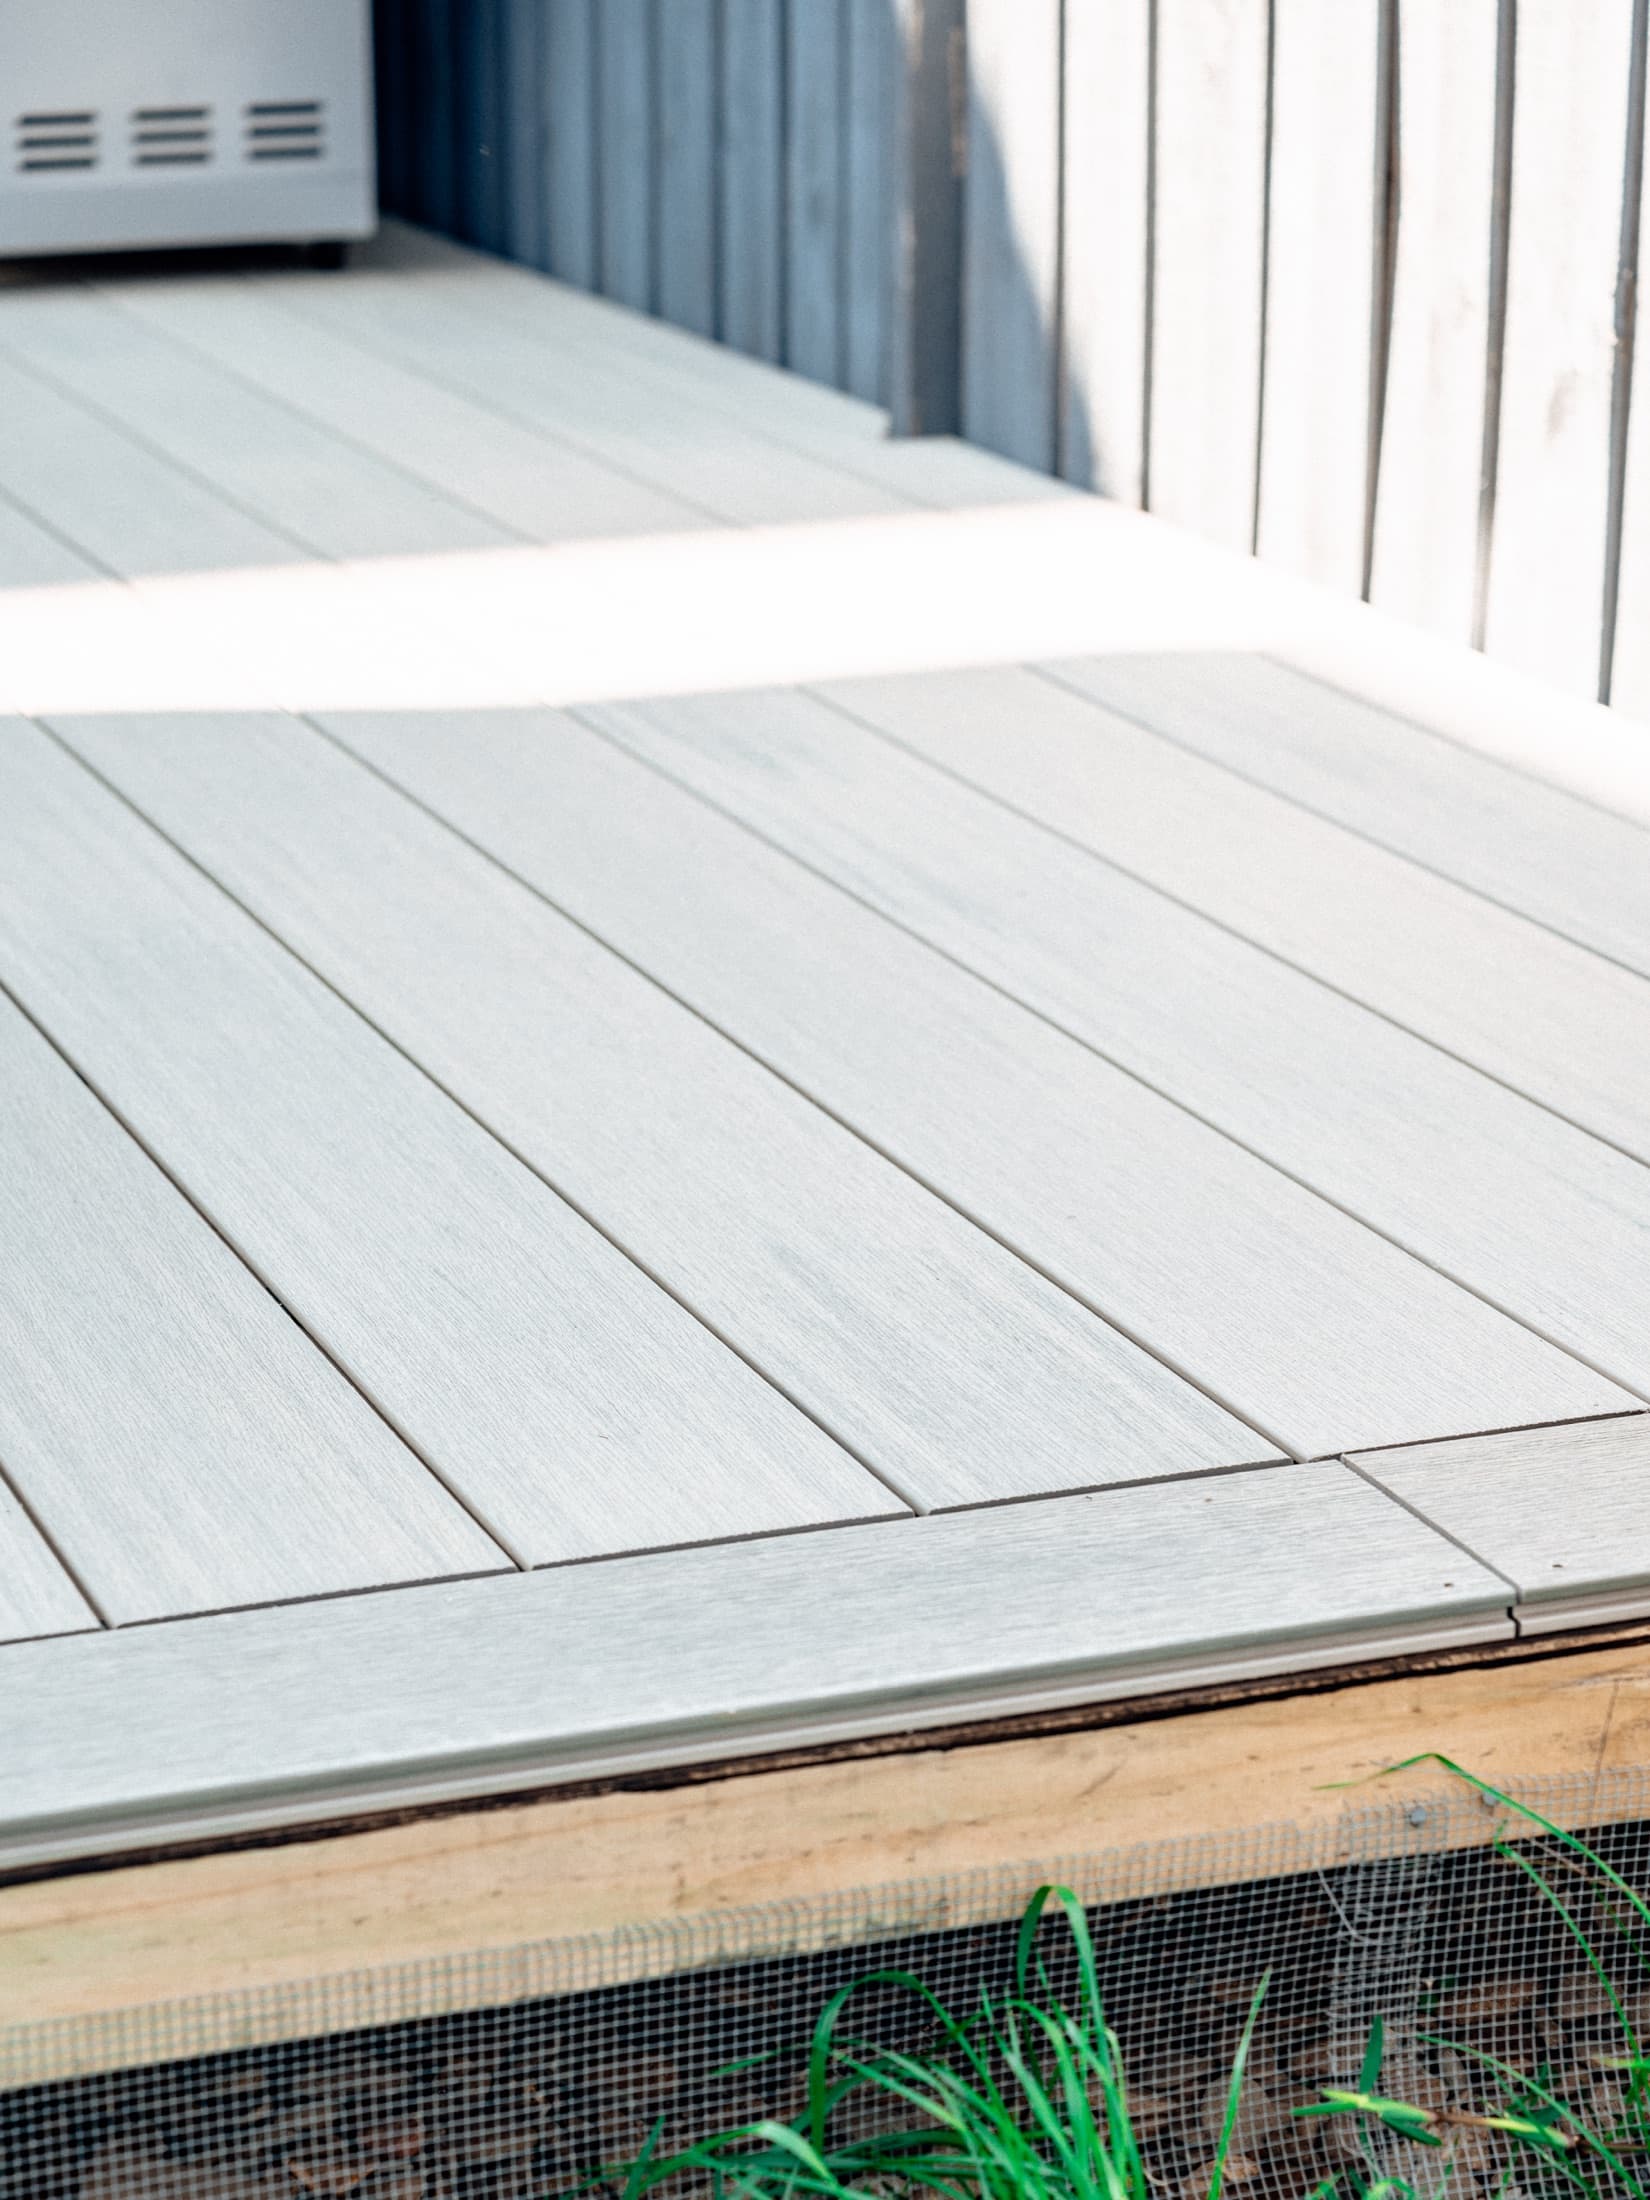
A deck is an elevated or constructed outdoor platform. It can create a level area for furniture, connect a doorway to the yard or define an entertaining zone. Its suitability depends on height, structure, access, exposure, drainage around the area and the selected material system. A deck does not provide shade or rain protection by itself.
Pergola is used broadly in everyday conversation. It often refers to an outdoor frame or structure that defines a zone, but the degree of cover can differ. Do not assume the label alone explains weather performance or approval requirements. Describe what the structure needs to do, such as create filtered shade or form part of a more protected outdoor room.
Alfresco describes the use and relationship of an outdoor area more than one specific product. A useful alfresco space often brings together convenient access from the house, a practical surface, furniture space, suitable cover, lighting and a connection to the rest of the backyard.
02
Compare surface, cover and connection
These terms are not always competing choices. A project may include a deck beneath a covered outdoor zone or improve an existing alfresco with better access, privacy or surrounding garden layout. Use the table as a planning comparison, not a technical definition for construction or approvals.
| Planning question | Deck | Pergola | Alfresco area |
|---|---|---|---|
| Main role | Creates a usable platform or transition. | Defines an outdoor zone and may add shade or cover. | Creates a connected area for outdoor living or entertaining. |
| Does it include a floor? | The deck is the surface. | Not necessarily. | Usually needs a suitable surface, which may or may not be decking. |
| Does it provide weather protection? | No, not by itself. | It depends on the design and covering. | Often part of the brief, but the degree of protection varies. |
| Connection to the house | Can be attached or separate, subject to design and approvals. | Can be connected or freestanding, subject to design and approvals. | Usually planned around convenient access from the home. |
| Key questions | Levels, structure, drainage, access and maintenance. | Location, height, cover, wind, drainage and approvals. | Flow, furniture, cover, lighting, serving and privacy. |
03
Use seven factors to decide the brief
- 01
The activity
Be specific about what needs to happen. A coffee area for two has different space and furniture requirements from dining and circulation for a larger group.
- 02
The connection to the house
Review which internal room serves the area, the door position and the route used to carry food, move furniture or reach the yard.
- 03
Surface and levels
The outdoor surface must relate to the doorway, garden, paths and water movement. Site-specific assessment is needed before a level is fixed.
- 04
Sun, rain and wind
Observe the proposed area when you expect to use it. Cover also needs to consider light into the home, ventilation, drainage and the existing building.
- 05
Privacy and outlook
Separate the view you want to keep from the view you want to screen, then focus layout, planting or screening where it has a practical purpose.
- 06
Maintenance
Consider cleaning, coating or oiling where relevant, leaf build-up, access for repair and how the surface will be used in its exposure.
- 07
The rest of the backyard
Make sure the outdoor room does not make lawn, garden, side access or storage harder to use, especially if improvements will happen over time.
04
When a combination makes sense
Consider a combined brief when the project needs to solve more than one layer. A deck alone may solve the surface but not afternoon exposure. A pergola may define a zone while leaving the route from the house unresolved. Starting with the layers makes it easier to decide whether one element is enough.
- Surface: a stable, usable area at an appropriate level.
- Cover: shade or protection appropriate to the intended use.
- Connection: a clear route and visual relationship to the home.
- Comfort: lighting, privacy and furniture placement.
- Context: paths, lawn, planting and access around the area.
05
Check permits before relying on a label
Do not assume a project is exempt because it is described as a small deck or pergola. In Victoria, the need for planning and building approvals depends on the actual design, dimensions, location and property conditions. A planning permit and building permit are different, and a proposal may need one, both or neither.
Review current Victorian Government guidance. Planning Victoria also notes that planning requirements can vary by council. Confirm the proposal with the relevant council and an appropriately qualified building professional or building surveyor before work begins.
06
Prepare a useful outdoor living brief
A useful brief describes the people, activities and conditions, not only the preferred structure. This makes it possible to test whether the initial label matches the result you actually need.
Planning checklist
- The suburb and property type.
- Photos of the house elevation and proposed area.
- The doorway or room that will connect to the space.
- Approximate dimensions and known level changes.
- The number of people and furniture the area should support.
- The times of day and seasons it should be most useful.
- Observations about sun, wind, water and privacy.
- Elements that must remain.
- Maintenance preferences.
- Whether surrounding paths, lawn or planting form part of the idea.
Frequently asked questions
Clear answers before you plan the next step.
Is a pergola the same as an alfresco area?
Not necessarily. Pergola generally refers to a structure that defines an outdoor zone. Alfresco describes an outdoor living or entertaining area connected to the home, which may include a structure, surface, lighting and other elements.
Can a deck be built without a pergola?
Potentially, yes. A deck provides a constructed surface, while cover is a separate functional decision. Suitability and approval requirements depend on the specific design and property.
Which option provides the most weather protection?
The label alone does not determine weather performance. Protection depends on the structure, roof or covering, orientation, exposure and detailing. Define the conditions the area should handle, then assess a suitable design.
Can an outdoor living project be completed in stages?
It can, provided levels, drainage, access, service routes and future structure positions are planned before the first stage is finished. Otherwise later work may disturb new surfaces.
Do decks, pergolas and alfresco areas need permits?
Some do and some may be exempt. The answer depends on the design, dimensions, location and property. Confirm planning and building requirements for the specific proposal with the relevant council and an appropriately qualified professional.
Official sources
- Victorian Government: planning and building permits
- Planning Victoria: applying for a planning permit
This article provides general planning information. It is not legal, design, engineering, drainage or building-approval advice for a specific property.