
The short answer
Use one master plan before choosing stage one.
Renovating in stages can be practical when every stage follows one master plan and can be completed without blocking or damaging future work. It is less effective when splitting the project duplicates demolition, trade setup, access or temporary finishes. The right decision depends on dependencies, not simply the number of rooms.
01
When staging tends to work well
A staged renovation is a delivery choice, not a substitute for planning. It works best when one area can be used and completed independently, later connection points can be recorded, access remains available and every temporary stopping point is safe, weatherproof and visually resolved.
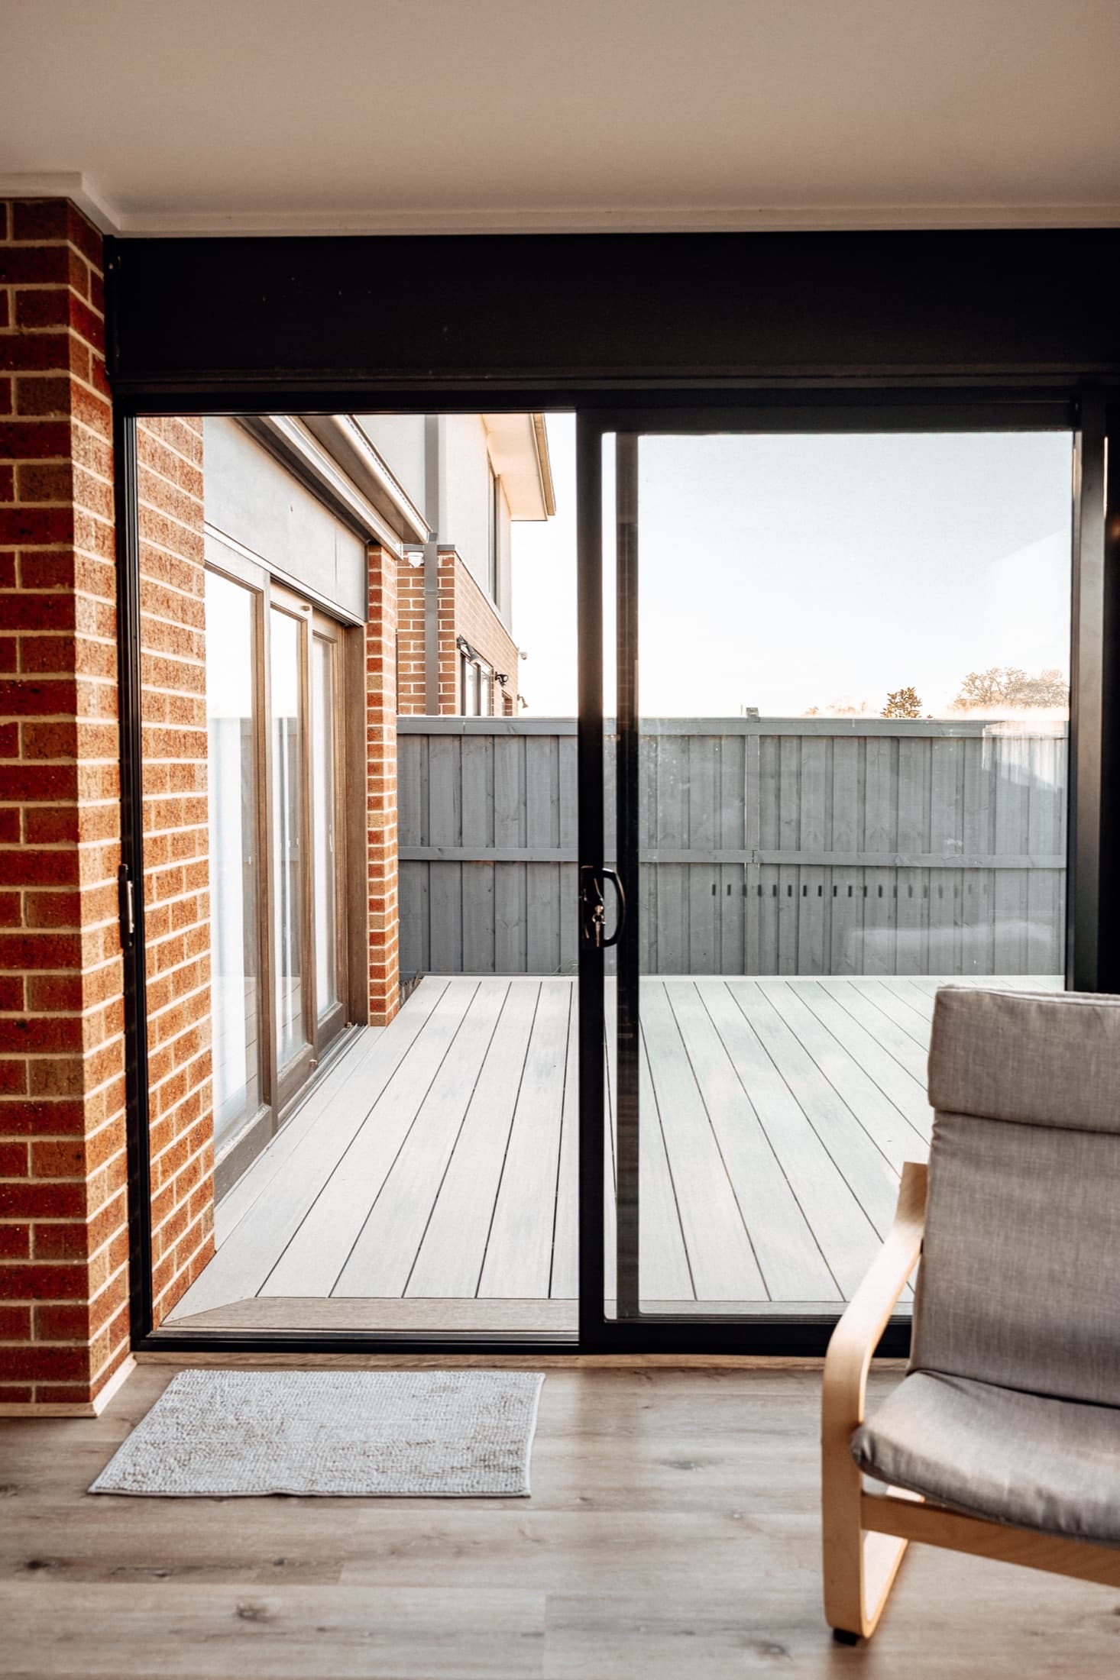
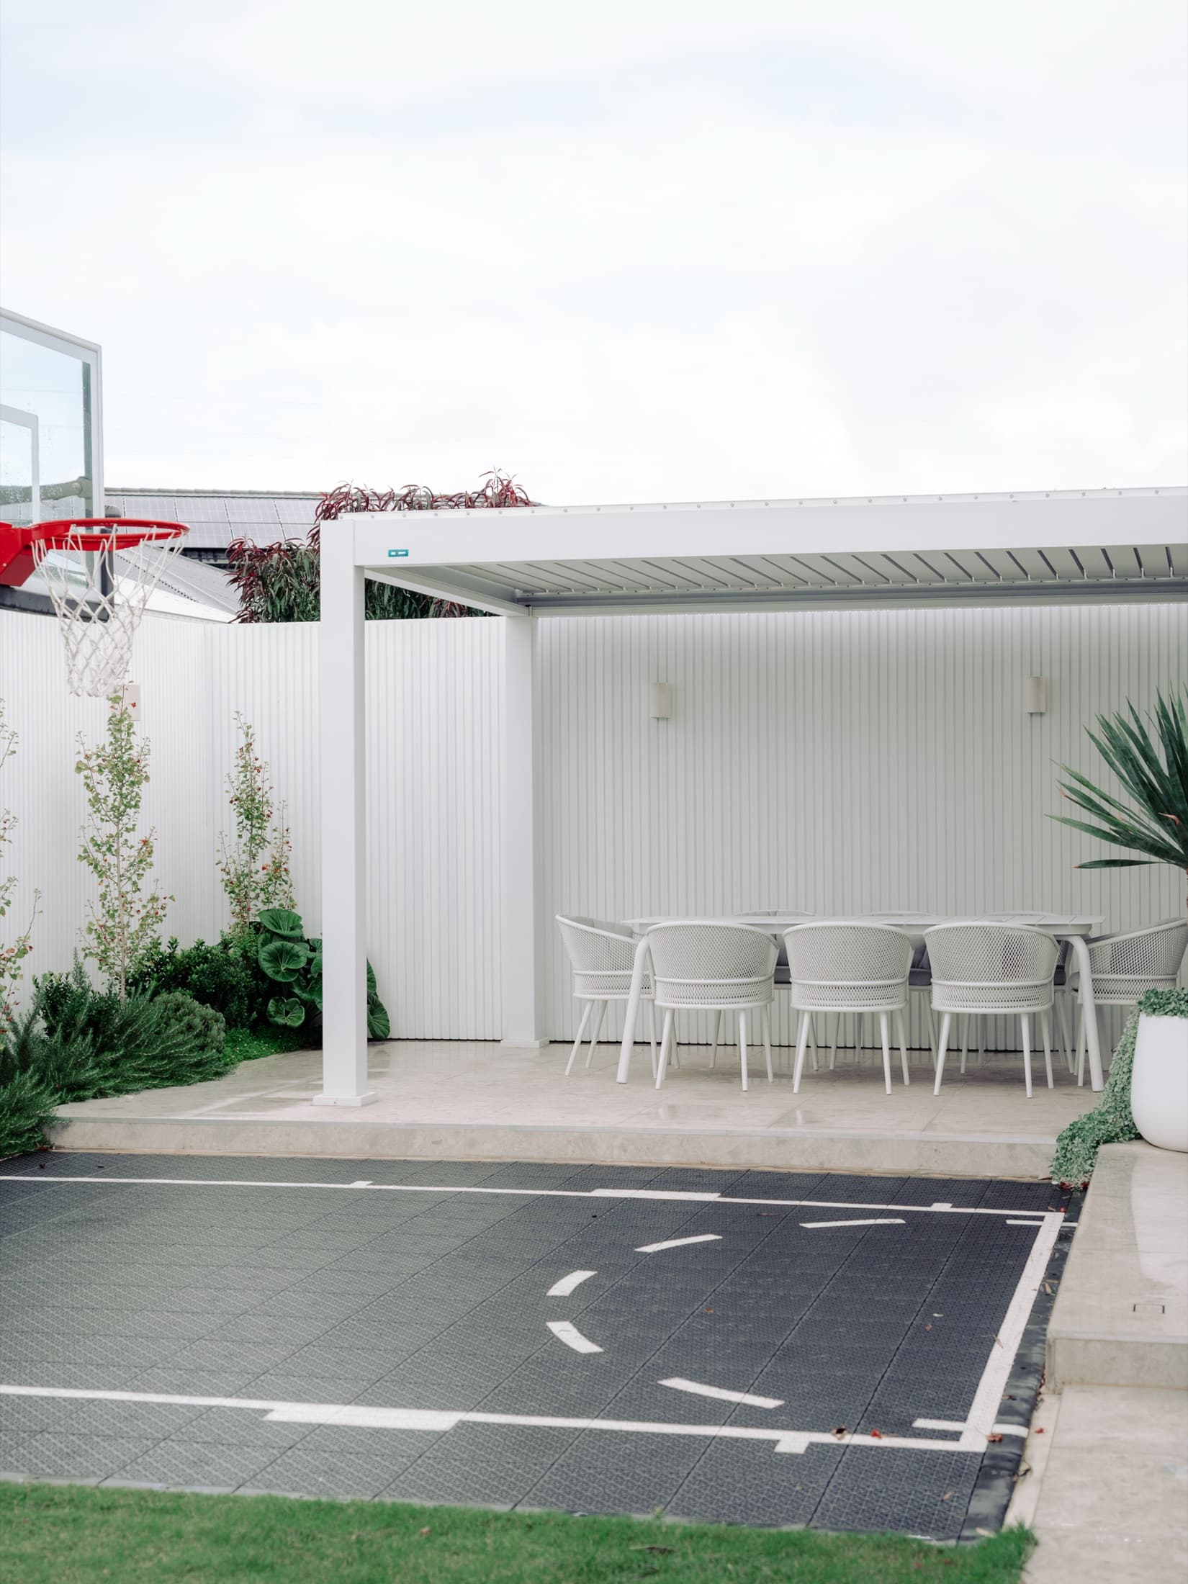
Each stage should create a useful improvement on its own. An internal storage upgrade may be relatively independent from a later garden-layout project. A new rear opening, deck level and adjacent drainage may need to be planned as one connected package even if installation dates differ.
- The area can be completed properly without relying on future work.
- Future access does not cross or damage the finished stage.
- Shared levels, openings and service routes can be documented now.
- The household benefits from spreading decisions or disruption.
- The completed stage remains useful if the next phase is delayed.
02
When one combined scope may be more efficient
Consider planning the work as a combined project when several rooms share walls, floors, ceilings or service routes; structural or opening changes affect both indoor and outdoor areas; later access would pass through a finished area; or the same surface would otherwise be removed twice.
A combined scope may also suit a household that prefers one concentrated period of disruption. This does not automatically mean every part must be constructed simultaneously. It means the design, technical checks and project boundaries should be coordinated before the first stage closes off the next one.
03
Build the master plan before choosing stage one
A useful master plan records more than a visual concept. It identifies the final purpose of each space, major openings and movement routes, floor and outdoor surface relationships, known and proposed service routes, elements that remain, access needed for each stage, and details that need continuity.
It should also record technical questions, approval checkpoints and the intended boundary of each phase. The plan can evolve. Its purpose is to make future consequences visible before money is spent on a finished area.
Planning checklist
- The final purpose of each space.
- Major openings and movement routes.
- Floor and outdoor surface relationships.
- Known and proposed service routes.
- Elements that remain through every stage.
- The access route needed for later work.
- Finish families and details that need continuity.
- Technical questions and approval checkpoints.
- A clear boundary for each stage.
04
Use the rework-risk matrix
Test each proposed stage against access, hidden services, levels, later demolition and the quality of the stopping point. Several higher-risk answers are a sign to redesign the stages or coordinate more of the work upfront.
| Question | Lower rework risk | Higher rework risk |
|---|---|---|
| Can later work be reached without crossing the finished area? | Separate access remains available. | Later work depends on the completed room or surface for access. |
| Are hidden services resolved? | Routes and allowances are documented. | Future power, water, lighting or drainage needs are unknown. |
| Does the stage set a critical level or dimension? | It can stand alone. | Its level or position controls a later doorway, deck, path or room. |
| Will later demolition touch new finishes? | Boundaries are clear. | New floors, walls, paving or cabinetry may need to be opened. |
| Can the stage finish properly? | It ends in a complete, safe condition. | It relies on temporary edges, cover or unfinished transitions. |
05
Follow a practical planning sequence
Every property is different, but the decision order below helps separate overall planning from delivery timing. Review the master plan before every next stage instead of automatically following an old assumption if the household or property has changed.
- 01
Define the final outcome
Describe how the home and outdoor areas should work when every stage is complete.
- 02
Investigate constraints
Record access, levels, existing conditions and questions requiring specialist assessment.
- 03
Resolve shared decisions
Confirm openings, routes, services and dimensions that affect more than one stage.
- 04
Group dependent work
Keep elements together when separating them would create rework.
- 05
Set complete stopping points
Every stage should finish in a useful, safe and protected condition.
- 06
Document future allowances
Record what must remain accessible and what later work is expected to connect.
06
Protect continuity without choosing everything at once
Homeowners sometimes select every finish early because they fear staged work will feel disconnected. A more flexible approach is to define the design rules first: core colour relationships, important alignments, door and trim families where continuity matters, products that genuinely must match, and areas where contrast is intentional.
If a product may be unavailable later, discuss whether it should be purchased early, substituted within an agreed family or used only in one self-contained area. Storage conditions, warranty periods and the risk of changing quantities should be considered before ordering far ahead.
07
Include the cost of separation in the decision
Staging may spread expenditure over time, but it is not automatically cheaper. Consider repeated setup and protection, temporary finishes, extra site visits, remobilisation, repeated documentation and repair to earlier work.
These questions are more useful than assuming that smaller stages always reduce the total. A clear written scope should identify what is included now and what is deliberately excluded for later.
- Will setup, protection or waste removal happen more than once?
- Does the stage need a temporary finish that will later be removed?
- Will specialist trades or equipment need to return for closely related work?
- Could later access mark or damage the completed area?
- Are approvals or project documents affected by the proposed split?
08
Staged renovation decision checklist
Planning checklist
- We can describe the final result, not only stage one.
- Shared levels, openings and service routes have been considered.
- Every stage has a clear start and finish boundary.
- Later access will not damage completed work.
- Temporary conditions will be safe and properly finished.
- We know which products or dimensions require continuity.
- Technical and approval questions have been identified.
- The cost and disruption of remobilisation have been considered.
- The plan can be reviewed if household needs change.
Frequently asked questions
Clear answers before you plan the next step.
Is a staged renovation always cheaper?
No. It can spread expenditure over time, but repeated setup, temporary work, access, demolition and remobilisation may increase the total. Compare stages based on dependencies and whole-project implications, not stage-one price alone.
Which renovation work should happen first?
Work that sets shared structure, levels, weather protection, access or service routes often needs early consideration. The appropriate order depends on the specific property and scope.
Can finishes be selected later?
Many detailed selections can wait, but establish the overall finish relationships and identify products that must align across stages. Decisions affecting dimensions, construction or hidden services may need to be made earlier.
How do I avoid undoing completed work?
Create a master plan, map access and hidden dependencies, and give every stage a complete boundary. Test whether future work needs to pass through, connect to or alter the finished area.
Does every stage need the same contractor?
Not necessarily. Clear documentation of the overall plan, stage boundaries, responsibilities, existing work and future allowances is essential. Each contractor should be appropriately qualified for the work they undertake.
Official sources
- Consumer Affairs Victoria: getting quotes for building and renovating
- Victorian Government: planning and building permits
This article provides general planning information. It is not legal, design, engineering, drainage or building-approval advice for a specific property.