The short answer
Plan the connection points before individual finishes.
Start with the connection between the spaces, not two separate lists of products. Decide how people will move through the home, where floor levels meet, what should be visible from inside, how weather will be managed and where services may need to run. Once those interfaces are clear, the work can be scoped as one project or divided into planned stages.
01
Write one brief for the whole property
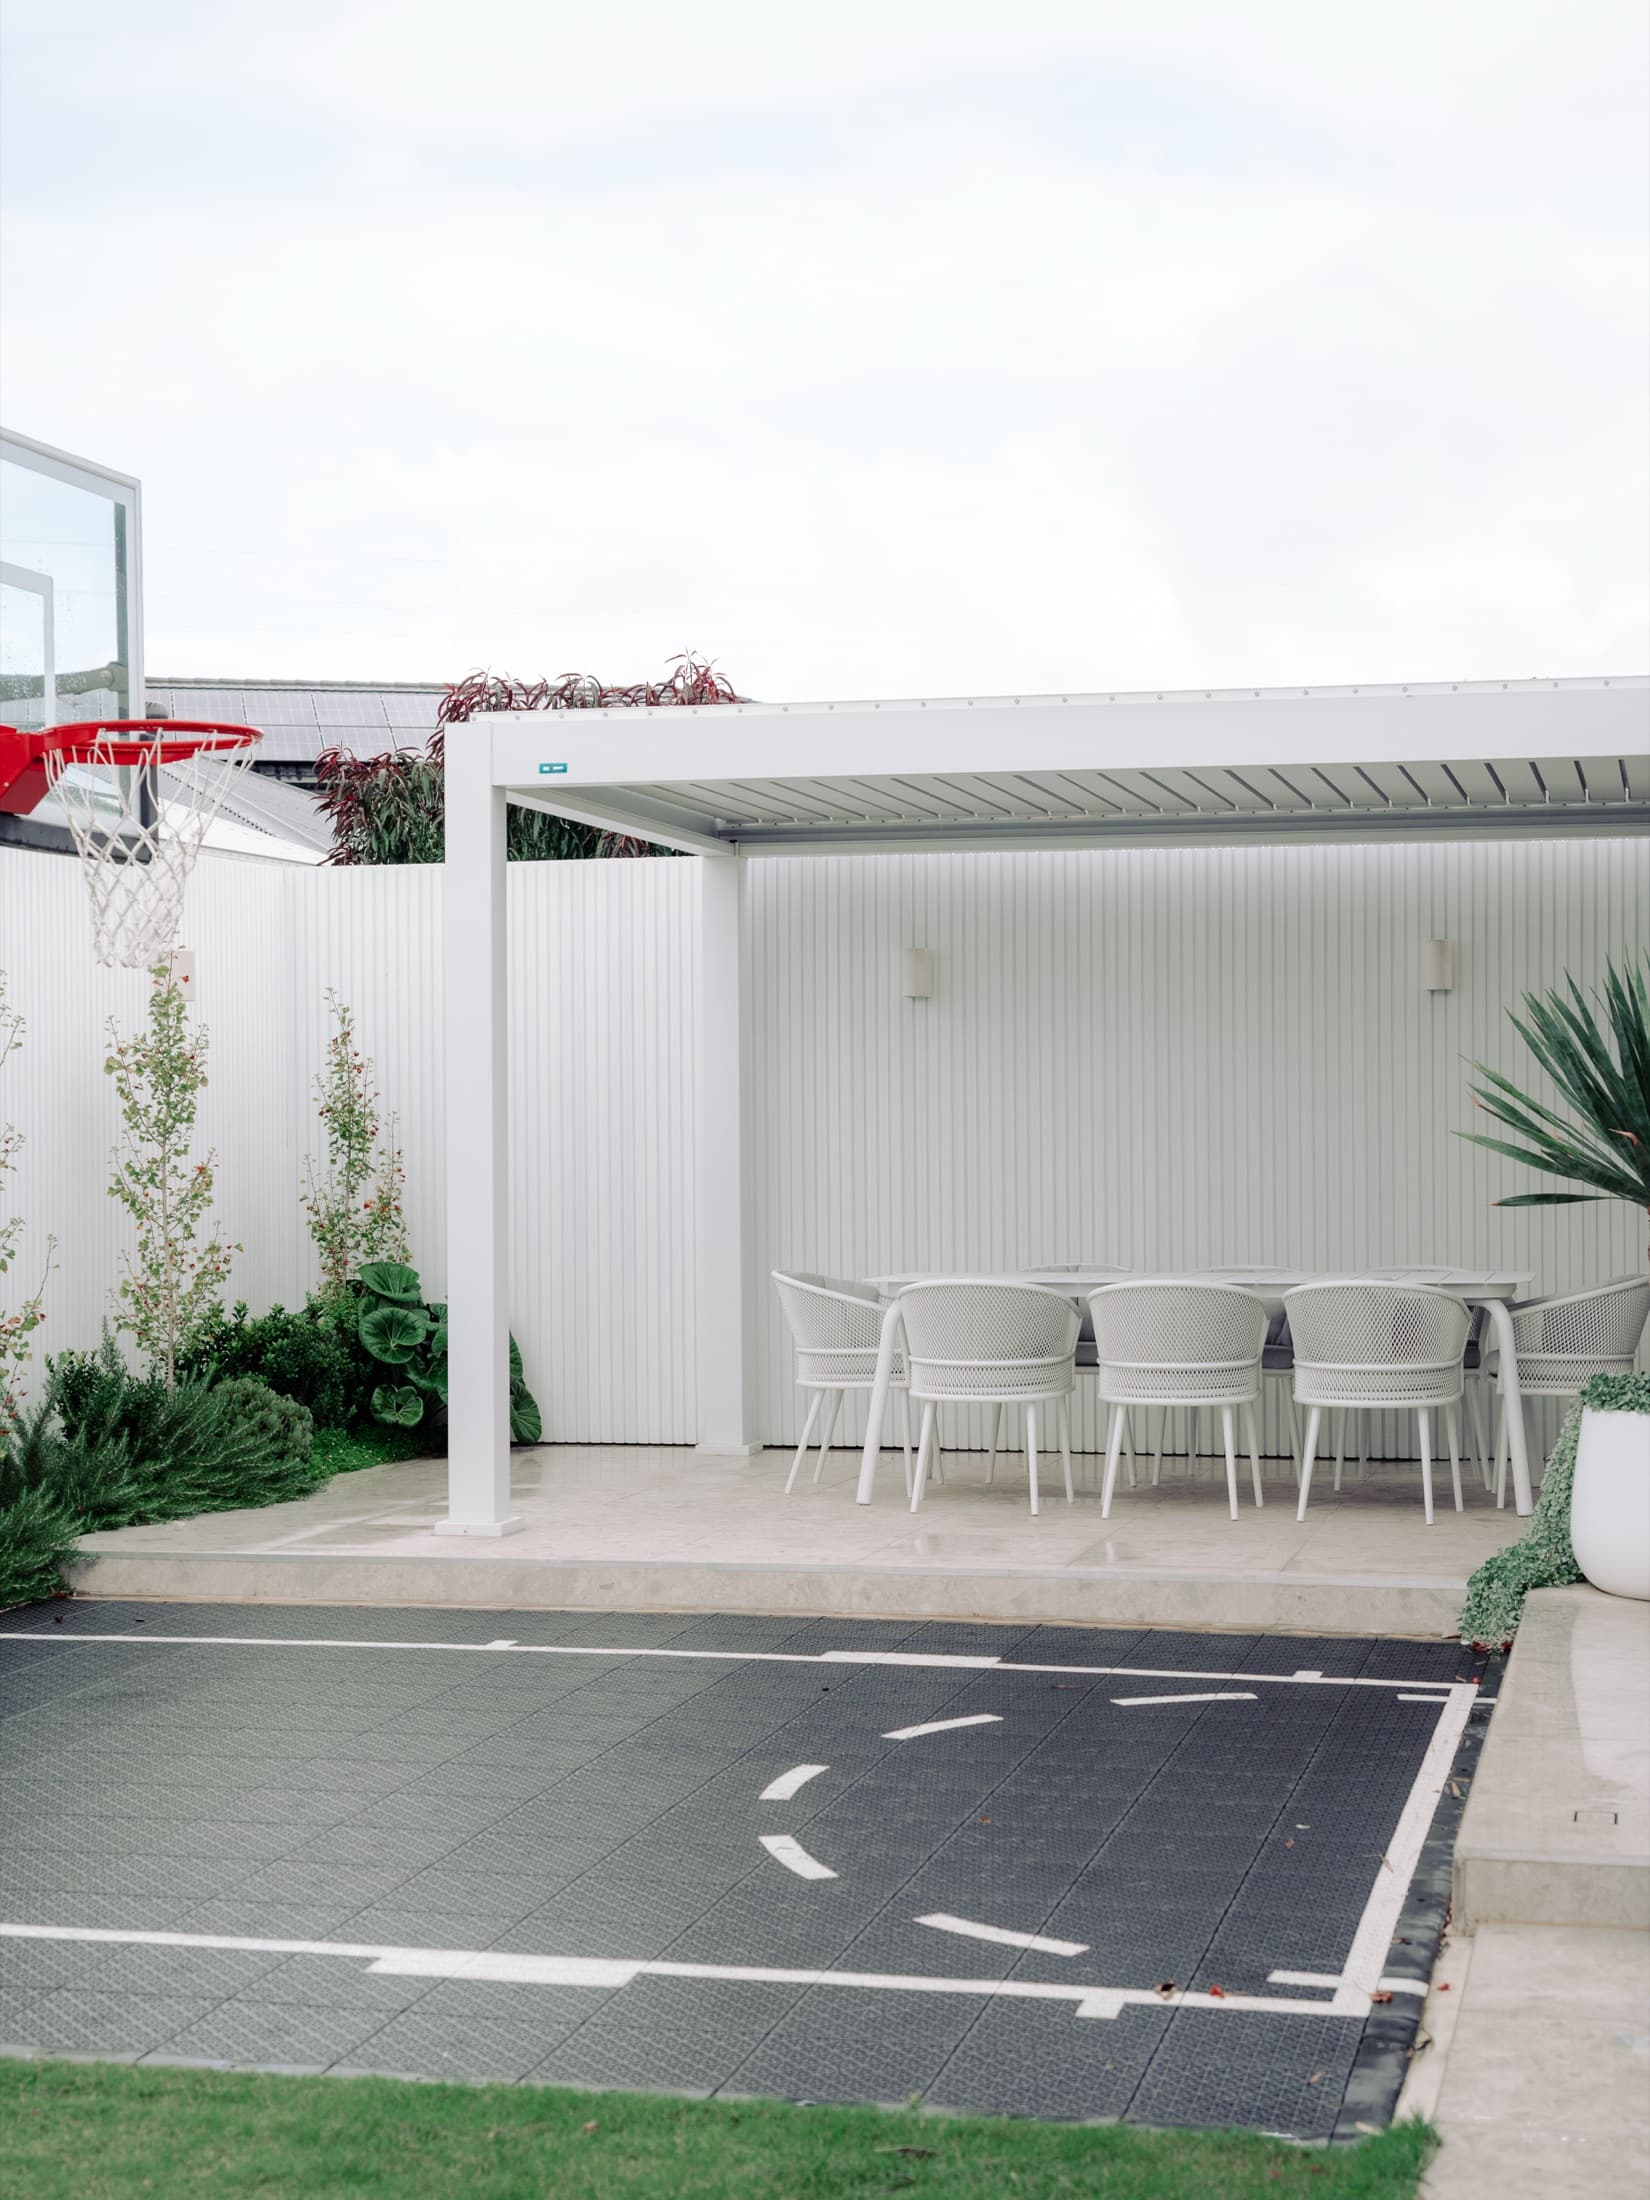
A good brief describes the result you want before it lists individual features. Think about the moments that happen across both areas: carrying food from the kitchen to an outdoor table, watching children in the yard from a living area, moving through a doorway without an awkward step, or creating a quiet room that still feels connected to the garden.
These are cross-space needs. Planning them early helps shape opening positions, circulation, cover, surfaces, storage, lighting and privacy as one system. It also makes it easier to tell which decisions are essential and which are visual preferences.
Keep three lists: what must work, what would improve daily life, and the colours or finishes you prefer. If the scope needs to change, this separation protects the functional parts of the brief instead of allowing a product wish list to lead the project.
- How many people use the indoor and outdoor areas on an ordinary day?
- Which route will be used most often between the home and backyard?
- What furniture, storage or equipment needs a permanent place?
- Which views should be kept, framed or screened?
- Which existing elements must remain?
02
Plan the six connection points first
The highest-risk decisions often sit where one area meets another. Review the interfaces below before locking in individual finishes. This approach does not replace drawings, engineering or specialist advice. It gives the people developing the project a more complete problem to solve.
| Connection point | Questions to answer early |
|---|---|
| Movement | Which doors will be used most often? Where do people naturally walk? Will furniture interrupt that route? |
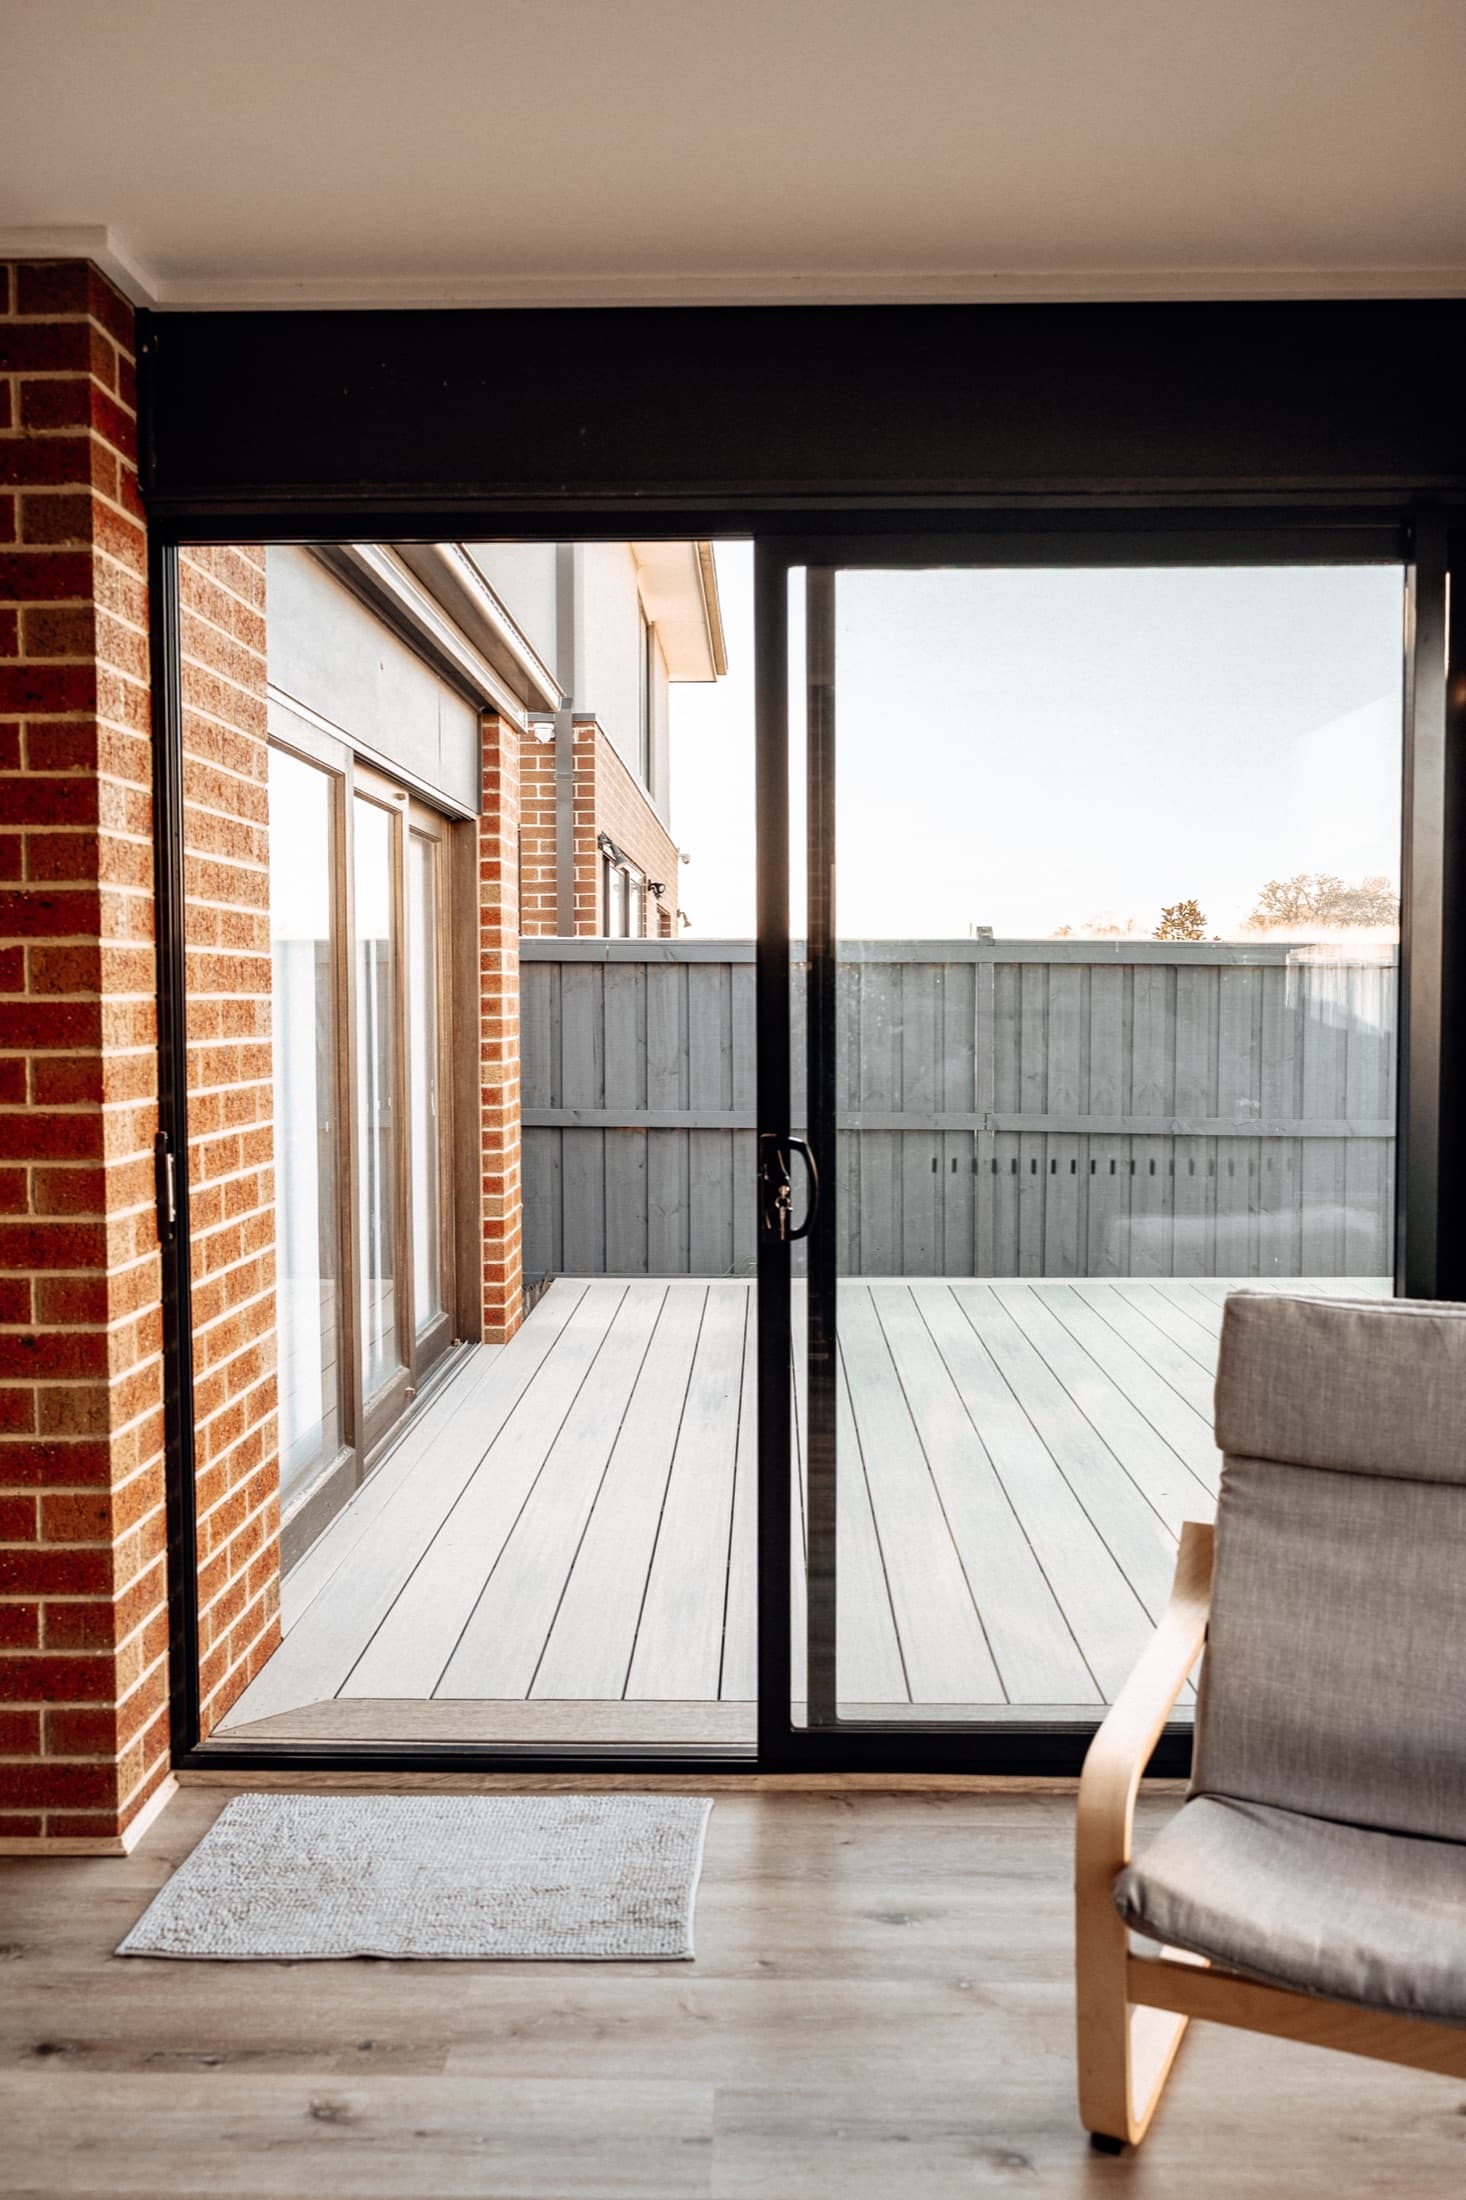
| Levels and thresholds | How do the internal floor, doorway and external surface meet? What needs technical confirmation? |
| Weather | Where will sun, rain and wind affect comfort, doors, furniture and finishes? |
| Sightlines | What will be visible from the kitchen, dining or living area? Where is privacy needed? |
| Services | Could lighting, power, water or drainage routes affect walls, ceilings, paving or garden work? |
| Material transitions | How will colour, texture and scale connect without forcing identical materials inside and out? |
03
Decide whether to combine or stage the work
Indoor and outdoor work does not always need to happen at the same time. It should, however, be designed with the same end state in mind.
Combined delivery can be worth exploring when a new opening affects both an internal wall and external landing, when levels or drainage cross the threshold, when services need to pass through areas that would otherwise be finished twice, or when access for later work could damage a completed area.
Staging can make sense when each part can be completed properly on its own, future connection points are documented, access stays available and the household prefers to spread decisions or disruption over time. The important distinction is between staging a master plan and simply stopping after one isolated project.
04
Use a simple dependency test
For every proposed element, test whether another part needs to happen first, whether later work would require a new surface to be opened, and whether the decision sets a level or dimension for another space. Also ask whether construction access becomes harder after it is complete and whether a specialist assessment is needed before the design can be finalised.
If several answers are yes, treat the elements as one planning package even if construction is staged. A documented doorway position, finished level or service route can be more important to future work than choosing a surface colour early.
Planning checklist
- Another part of the project needs to happen before this element.
- Later work may require this surface to be opened or removed.
- This choice sets a level, dimension or position for another area.
- Site access will become harder once this element is complete.
- A professional assessment is needed before the choice can be confirmed.
05
Account for the actual property
Reference images help communicate a look, but they cannot show whether an idea suits a particular site. Record approximate levels, side access, existing doors and roof lines, areas that appear to hold water, sun and shade at the times the space will be used, neighbouring windows, known services and every element that must stay.
Do not diagnose technical issues from photos alone. Use the observations to identify what needs to be checked during project development. A simple walk-through video from the house to the rear boundary can also make circulation and access clearer during an initial conversation.
A connected result does not require the same material everywhere. It needs deliberate relationships, such as repeated tones, aligned major lines, consistent proportions or a garden view framed from inside. Suitability still comes first because a finish used indoors may not suit an exposed external location.
06
Check approval questions before the scope is fixed
In Victoria, a planning permit and a building permit are different approvals, and a project may need one, both or neither. Requirements depend on the property and proposed work. Planning Victoria advises that planning requirements vary by council, while building approval is assessed separately.
Check the proposal with the relevant council and an appropriately qualified building professional or building surveyor before construction commitments are made. An early approval question is easier to address than a design built around an assumption.
07
What to prepare for the first project conversation
You do not need a perfect design before making an enquiry. The goal is to explain the current condition, the result you want and the parts of the property that connect with the idea.
Planning checklist
- The suburb and basic property type.
- Photos looking toward and away from the indoor and outdoor connection.
- Rough measurements, clearly labelled as approximate.
- A short description of what is not working now.
- The three most important outcomes.
- Items that must stay.
- Inspiration images with a note explaining what you like.
- Whether you are considering one project or staged work.
Frequently asked questions
Clear answers before you plan the next step.
Can indoor and outdoor renovations be completed together?
They can be planned and, where appropriate, delivered as connected work. Whether combined delivery suits a property depends on scope, access, structure, services, approvals and household needs. Start by identifying the decisions that affect both sides of the connection.
Can I complete the renovation in stages?
Yes, if the stages follow one overall plan. Record future levels, openings, access, service routes and finish transitions before completing the first stage to reduce the risk of altering new work later.
What should be decided first?
Decide how the spaces need to function and connect before choosing detailed finishes. Movement, thresholds, weather, sightlines, services and privacy usually shape the project more than one product choice.
Will an indoor and outdoor renovation need permits?
It depends on the property and work. Planning and building permits are separate in Victoria, and requirements can vary. Check the proposal with the relevant council and an appropriately qualified building professional or building surveyor.
What should I include in an enquiry?
Share the suburb, photos, approximate dimensions, what is not working, the outcomes you want and any elements that must remain. It is fine if you do not yet have finished plans.
Official sources
- Victorian Government: planning and building permits
- Planning Victoria: applying for a planning permit
This article provides general planning information. It is not legal, design, engineering, drainage or building-approval advice for a specific property.