
The short answer
Bring the problem, priorities and property context.
Before a renovation consultation, prepare a one-page brief with the property suburb, what is not working, the three outcomes that matter most, elements that must remain and any timing or budget constraints. Add clear photos, approximate measurements and any existing plans or reports. At the site visit, ask about scope, investigations, approvals, exclusions, communication and what information is needed before a written proposal can be prepared.
01
Know what the first consultation needs to achieve
The first renovation conversation is not about arriving with every decision made. Its purpose is to establish whether the project, property and working approach are a suitable fit, identify missing information and agree on a sensible next step.
A site visit can reveal relationships that are difficult to explain through one photograph, such as the route from the street, how rooms connect, where levels change and which existing elements affect the proposed work. It is not automatically a structural assessment, permit decision or complete quotation. Those outcomes require the appropriate scope and information.
- A shared understanding of what is not working now.
- The outcomes the household wants from the renovation.
- A first view of the likely project boundaries.
- Known site conditions and questions that need further investigation.
- A clear explanation of what happens after the visit.
02
Prepare a one-page project brief
A concise brief keeps the conversation focused while leaving room for better options to emerge. Describe the result in everyday language before listing products or finishes.
Write the brief together with anyone who will share the decisions. If priorities differ, record that difference instead of hiding it. A site visit is a useful time to resolve whether an idea is essential, preferred or still open.
Planning checklist
- Property address or suburb and the basic property type.
- The rooms or outdoor areas being considered.
- A short description of what is not working.
- The three most important outcomes.
- Who uses the space and what they need to do there.
- Existing elements that must remain.
- Ideas that are preferred but negotiable.
- Any known timing, access or household constraints.
- Whether the work may be completed in stages.
03
Collect useful photos, measurements and documents
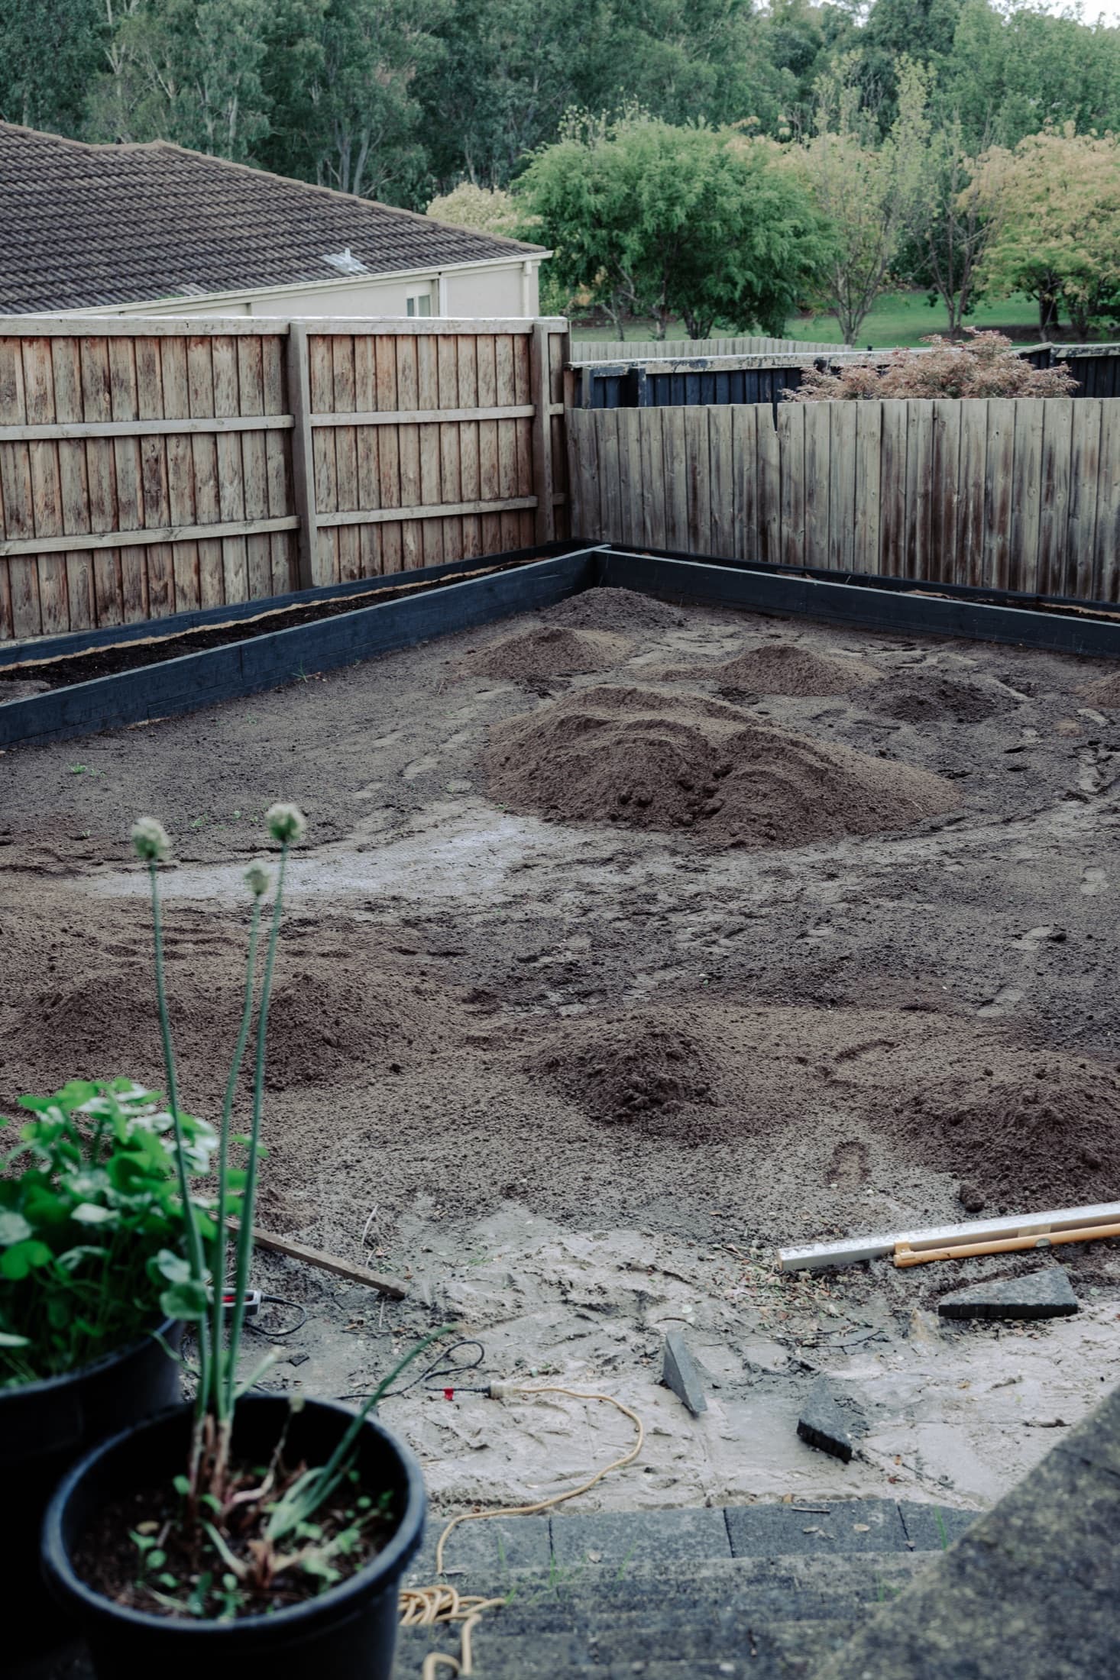
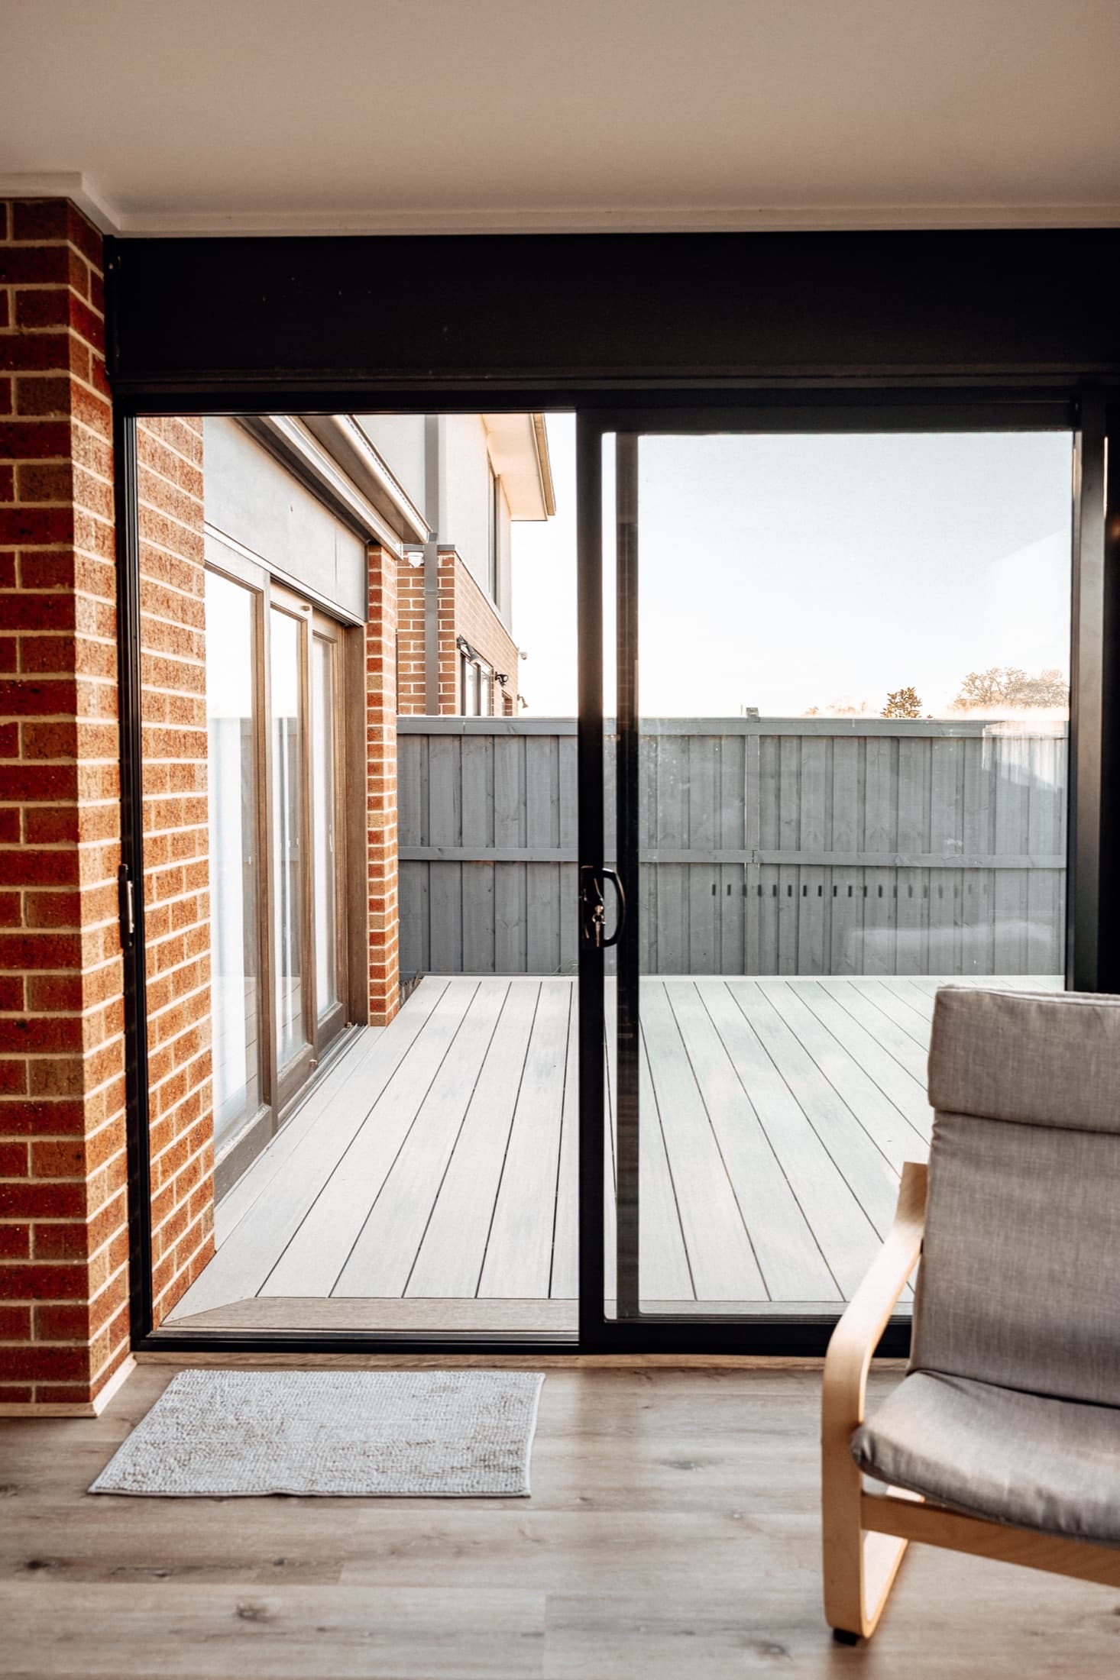
Useful photos explain relationships, not only details. Take wide views from each end of the area, then photograph doorways, level changes, existing structures, side access and any condition you want to discuss. For an indoor and outdoor project, include views from inside looking out and from the yard looking back toward the home.
Rough measurements help establish scale during an initial conversation, but label them as approximate. They should not be treated as construction dimensions. If you have plans, previous permit documents, engineering information, a property survey, product records or reports that may affect the area, keep them together and mention what is available.
- Wide photos showing the complete space.
- The connection to adjoining rooms or backyard zones.
- The access route from the street to the work area.
- Doorways, steps and visible level changes.
- Existing structures, services or drainage points.
- Areas affected by water, damage or another concern.
- Approximate length, width and ceiling or boundary clearances where relevant.
- Existing plans, reports and approval documents, if available.
04
Separate facts, priorities, preferences and questions
Not every item in the brief has the same status. Sorting information into four groups prevents an inspiration image or early assumption from being mistaken for a fixed requirement.
| Group | What belongs here | Example |
|---|---|---|
| Known facts | Property information and conditions you can observe or document. | The only side access is beside the garage. |
| Must-have outcomes | Results the project needs to deliver to be worthwhile. | The dining area needs a clear route to the backyard. |
| Preferences | Ideas you like but are willing to test against suitability and scope. | A warm timber appearance is preferred. |
| Questions to confirm | Items requiring measurement, investigation or professional advice. | Can the proposed opening be created in this wall? |
05
Discuss budget and timing as project constraints
Budget information helps test whether the desired outcomes and likely scope are aligned. You do not need to invent a precise figure if the project has not been defined, but explain any firm limit, preferred range or parts that may need to be staged. Ask what information would be needed before cost guidance becomes reliable.
Treat timing in the same way. Distinguish a genuine deadline from a preference. Mention travel, work-from-home needs, school holidays, family events, pets and any period when access to a kitchen, bathroom or backyard would create a particular problem.
An early consultation should not pressure either party into an instant figure for work that has not been investigated. A useful next step may involve measurements, drawings, selections, specialist input or approval checks before a detailed proposal can be compared properly.
06
Walk the site in a consistent order
Begin at the normal access point and follow the route that people, materials and trades may use. Then move through the proposed work area, adjoining spaces and the places where the project connects to the existing home or backyard.
Explain what happens in each area on an ordinary day. Point out problems, but allow time for observation before presenting a preferred solution. This gives the conversation room to distinguish the underlying need from one early design idea.
- 01
Start with access
Show the route from the street, driveway or side boundary to the proposed work area.
- 02
Describe current use
Explain who uses the space, when it is busiest and what regularly gets in the way.
- 03
Identify connection points
Review adjoining rooms, doors, paths, levels, views and any later project stages.
- 04
Point out known conditions
Show visible damage, water observations, access restrictions and elements that must remain.
- 05
Test the desired outcome
Discuss whether the initial idea solves the practical problem and what alternatives may deserve investigation.
- 06
Finish with the project boundary
Confirm which areas are being considered now and which items are outside the current scope.
07
Ask questions that reveal the process
The first meeting is also your opportunity to understand how the business approaches a project. Ask the same core questions when speaking with different providers so you can compare more than a headline figure.
Consumer Affairs Victoria recommends comparing written quotes for the same plans and specifications and checking business details, references and relevant registration or licensing. Complete those checks before appointing a provider or signing a contract.
- Does this type and scale of project fit the work you normally undertake?
- Who would be the main contact during planning and construction?
- What information or investigation is needed before the scope can be confirmed?
- Which parts of the work would be included, and what common items may be excluded?
- How are selections, changes and decisions documented?
- Who is expected to coordinate drawings, specialists and permit enquiries?
- How will access, protection and household disruption be considered?
- What will the next deliverable contain?
- When should registration, licensing and insurance information be checked for the proposed work?
- Which completed projects or recent references are relevant to this scope?
08
Leave with a written next-step list
End the consultation by separating agreed information from unresolved questions. Record who will provide each item and what needs to happen before the next decision. This prevents a friendly discussion from becoming an assumed scope.
If you later compare proposals, make sure they respond to the same project brief. A lower figure may reflect a different set of inclusions, allowances, finishes or responsibilities. Read the detail and ask for unclear items to be explained in writing.
Planning checklist
- The areas included in the current project conversation.
- The three outcomes the proposed scope should protect.
- Measurements, plans or reports still required.
- Technical or approval questions to investigate.
- Selections or examples the homeowner needs to provide.
- Items deliberately excluded or reserved for a future stage.
- The next deliverable and who will prepare it.
- The expected timing for the next conversation.
- Registration, licensing, insurance and reference checks to complete where relevant.
Frequently asked questions
Clear answers before you plan the next step.
Do I need finished plans before a renovation consultation?
No. A clear description of the problem, desired outcomes, property context and known constraints is enough for an initial conversation. Plans or specialist information may be recommended as a later step before scope, approvals or pricing can be confirmed.
Should I share my renovation budget at the first meeting?
Share any firm limit, preferred range or need to stage the work. Budget context helps test whether priorities and scope are aligned. Ask what additional information is needed before any cost guidance can be considered reliable.
Can I expect a complete quote at the first site visit?
Not always. A defined, straightforward scope may require less investigation than connected indoor, structural or multi-area work. The first visit may identify a need for measurements, drawings, selections, specialist advice or approval checks before a detailed written proposal can be prepared.
What photos should I send before the consultation?
Send wide views of the complete area, its connection to adjoining spaces, the access route, visible level changes, existing structures and any condition you want to discuss. Add detail photos only after the overall context is clear.
What should I check before choosing a renovation contractor?
Check business details, relevant registration or licensing, the type of work the practitioner is permitted to undertake, current references, relevant project examples, insurance requirements and the written scope. Use current Consumer Affairs Victoria and Building and Plumbing Commission guidance for formal checks.
Official sources
- Consumer Affairs Victoria: getting quotes for building and renovating
- Consumer Affairs Victoria: plans and permits checklist
- Building and Plumbing Commission: before you start building
This article provides general planning information. It is not legal, design, engineering, drainage or building-approval advice for a specific property.